
A good project is not just well designed. It must be approvable, buildable and functional in operation.
We take a holistic view of every project. From the outset, we incorporate the investor’s requirements, technologies and future operational needs, site constraints, permitting requirements, as well as the cost-effectiveness and buildability of the proposed solution.
We tailor the scope of our services to each client’s needs. We can take responsibility for the entire process or get involved at selected stages.
One partner. One point of responsibility. One coordinated process.
Scope of our services
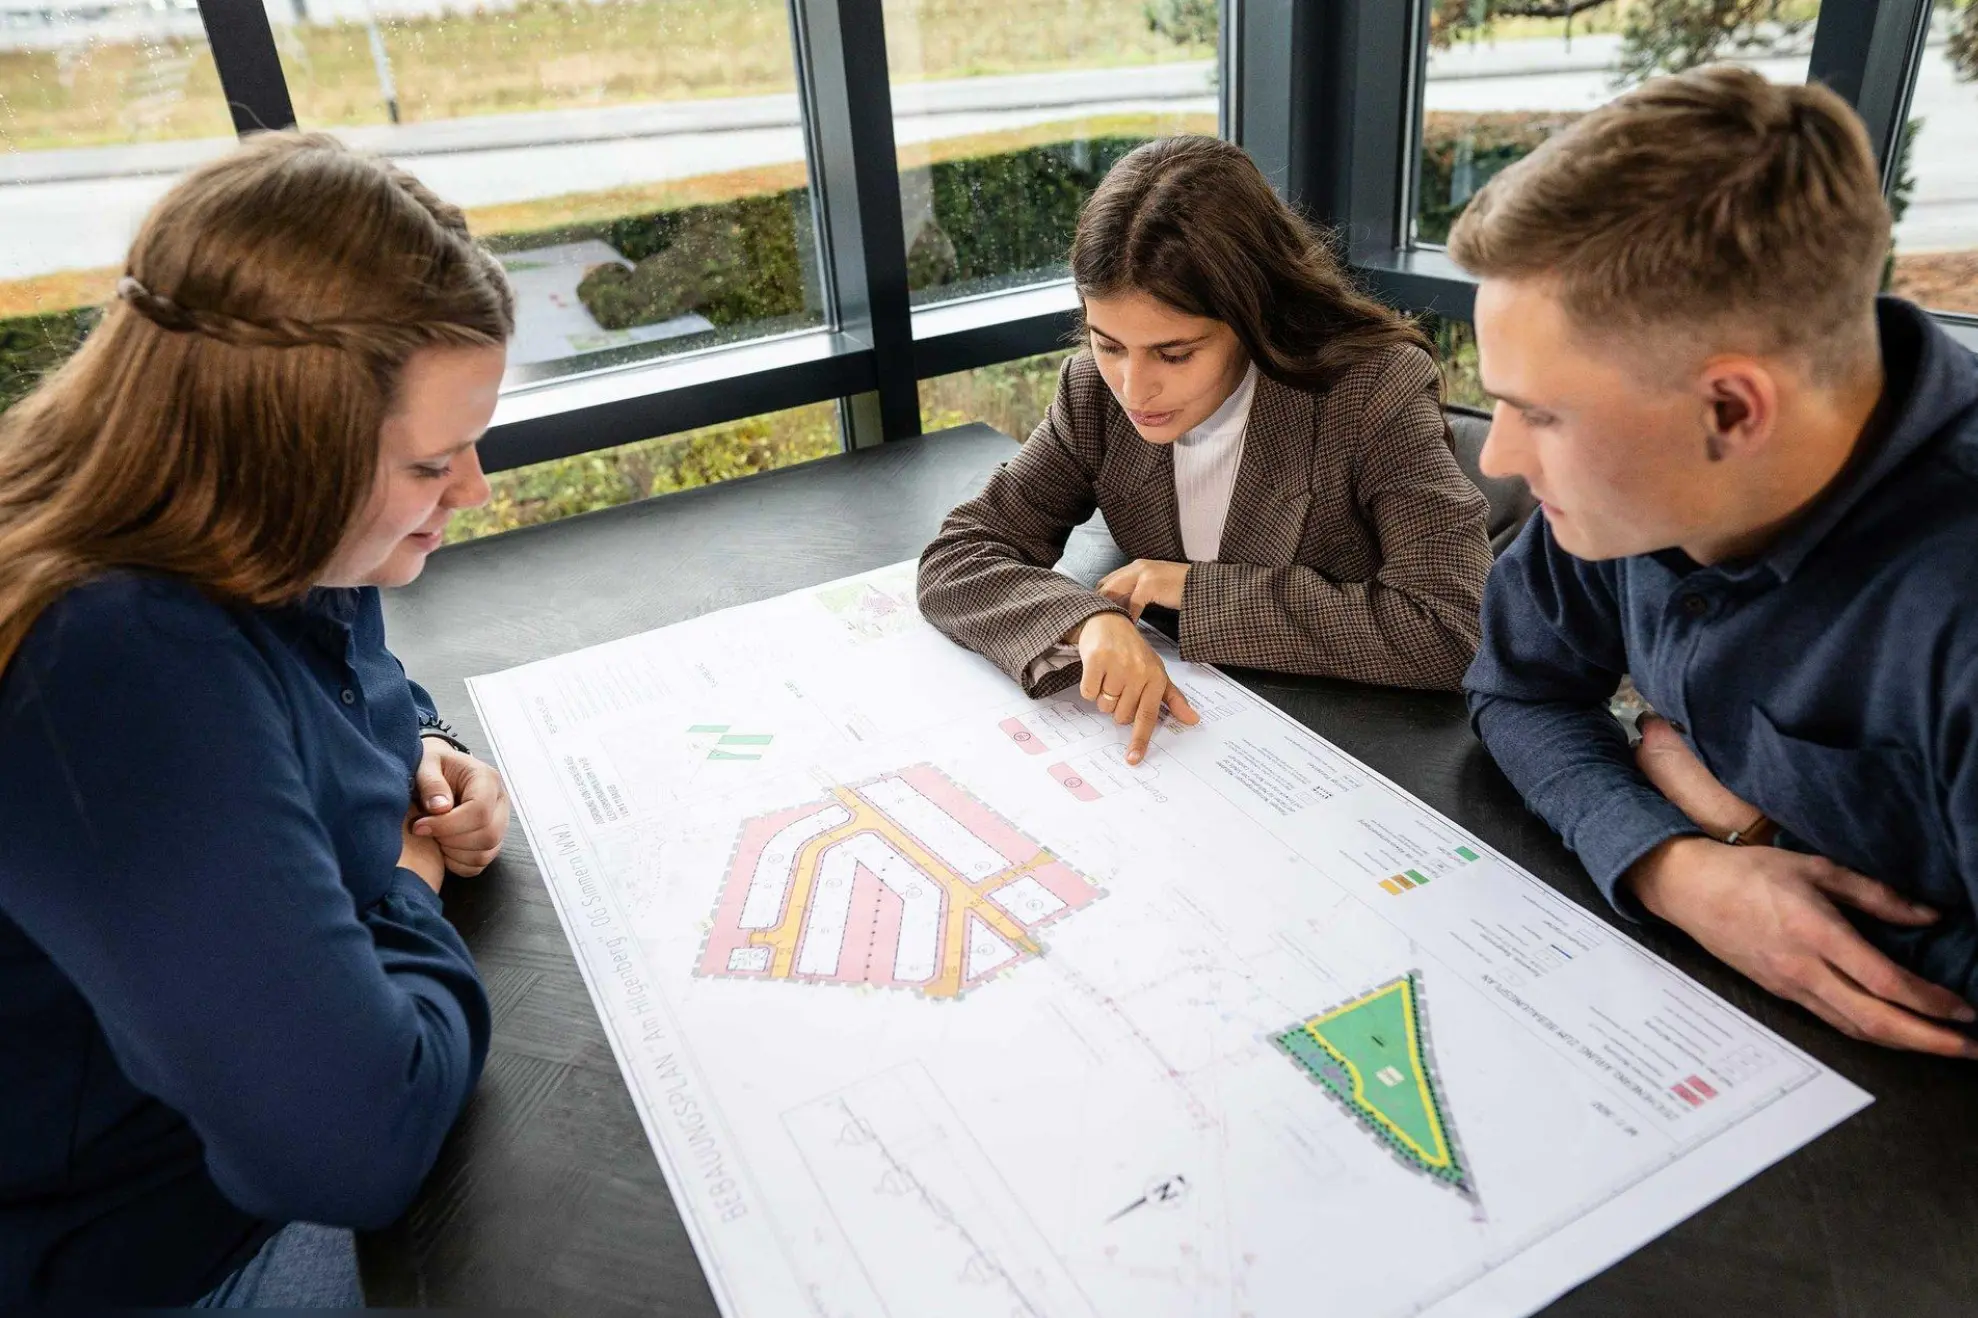
Preparation
The study may include:
Site layout planning
Review of local planning regulations
Proposal and assessment of connection points for utility networks and on-site infrastructure
Assessment of utility availability and capacity requirements
Review of geotechnical conditions
Proposal of transport arrangements and connections to the public road network
Preliminary assessment of major earthworks
Surveys and supporting documentation - we arrange the necessary surveying, geological, hydrogeological, environmental and other specialist investigations and supporting documentation. We incorporate the findings into the design to ensure that the proposed technical solution reflects the actual conditions of the site.
Building concept study - we prepare an initial concept for the building, including its layout, technical design and operational arrangements, providing a basis for further decision-making and more accurate investment cost estimates. At this stage, different options can be compared and optimised efficiently, without significant impacts on time or costs in subsequent project phases.
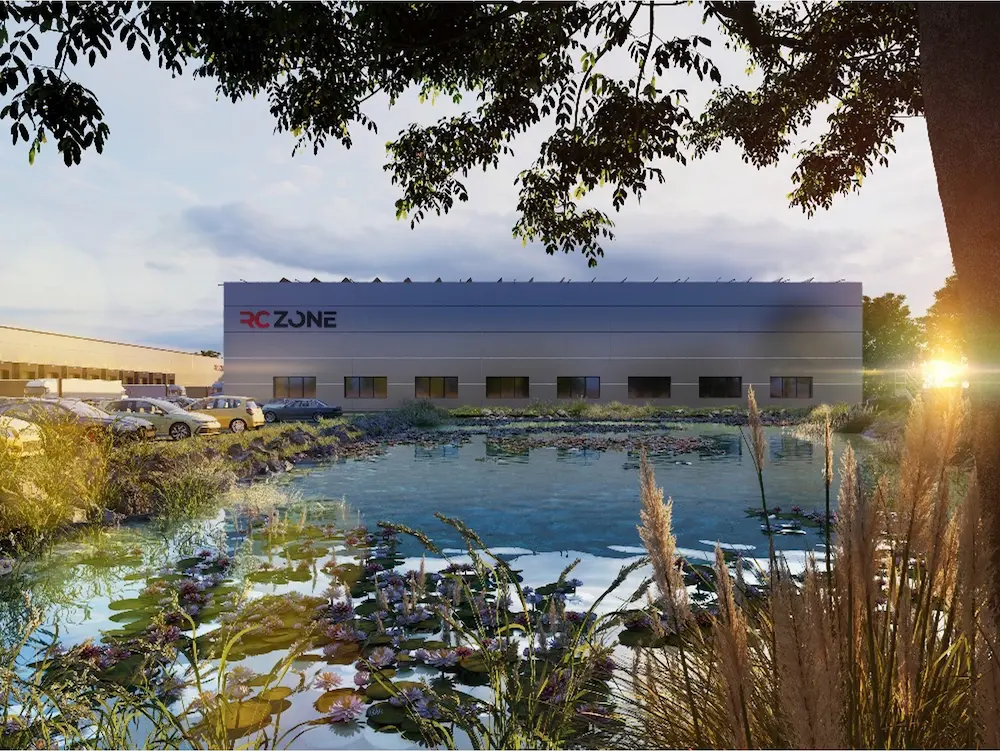
The study may include the building layout and massing, an initial architectural concept, a 3D model and visualisations showing how the building will fit into its surroundings.

Design
Documentation for permitting - we prepare documentation in accordance with applicable legislation and coordinate the individual design disciplines to ensure that the proposed solution meets technical, operational and regulatory requirements, providing a solid foundation for subsequent project phases.
Tender documentation - we develop the project to a level of detail that enables a more precise definition of the scope of works, comparison of tenders and control of investment costs. This may also include bills of quantities and other documents required for the tendering process.
Construction documentation - we develop the design into the necessary structural, technical and coordination details, providing a clear basis for construction and minimising the need to address major changes during the construction phase.
Existing building surveys and documentation - we arrange surveys, prepare records of existing buildings and digitise existing conditions where original documentation is missing, incomplete or no longer reflects the actual state of the building.
Cost estimates and bills of quantities - we prepare preliminary investment cost estimates during the early stages of a project, as well as detailed itemised cost estimates and bills of quantities for contractor selection and cost control.
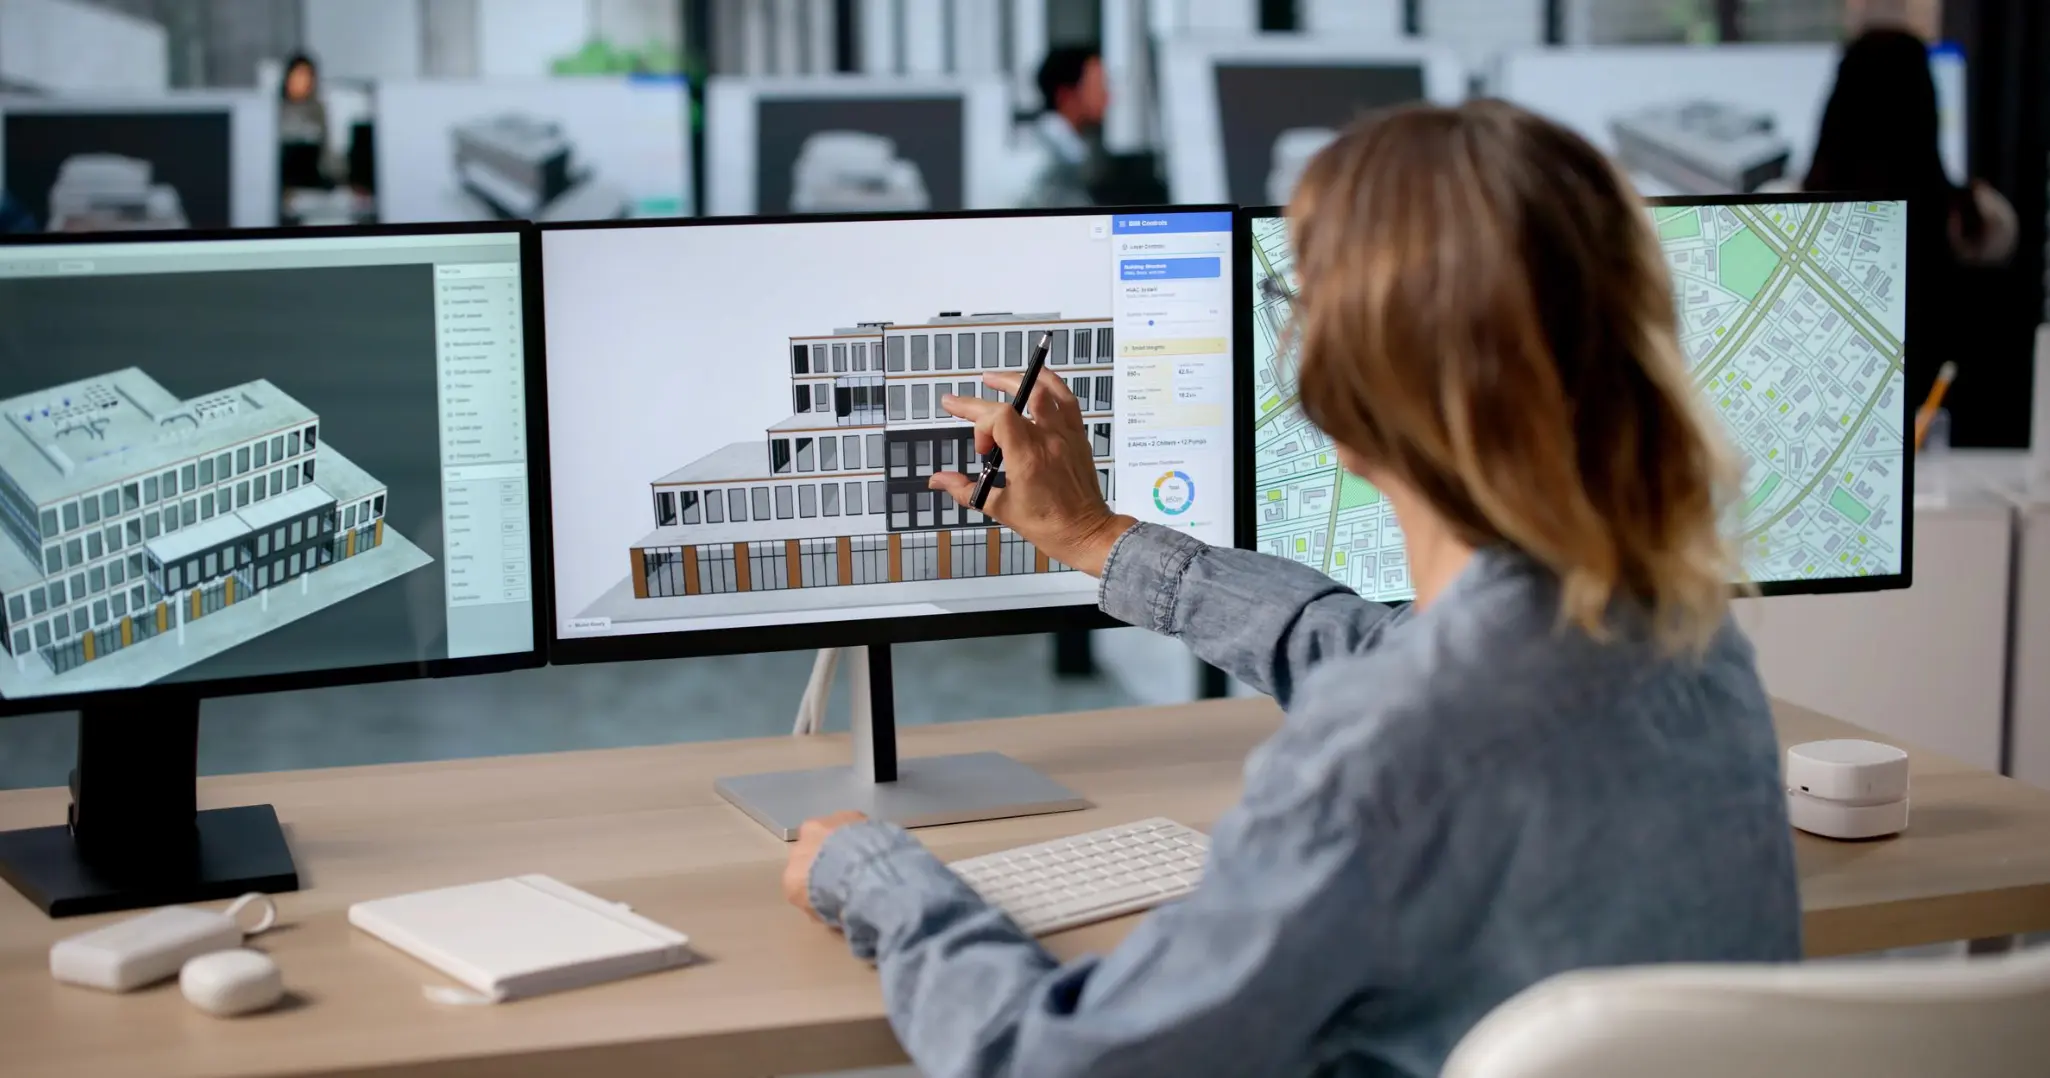
Permitting and engineering
Pre-design preparation and permitting strategy - we assess the requirements of statutory consultees, utility operators and other parties involved in the permitting process. We incorporate the resulting conditions and opinions into the project brief so that key requirements are identified at an early stage.
Development permitting - we coordinate the review of project documentation with the relevant authorities, statutory consultees and infrastructure operators. We manage their requirements and obtain the necessary statements, opinions and approvals. We represent the client throughout the permitting process until the relevant permit is issued.
Specific permitting procedures - depending on the nature of the project, we also arrange or coordinate Environmental Impact Assessments (EIA), amendments to spatial planning documentation and other specific opinions and permits.
Occupancy approval and commissioning - we coordinate the preparation and compilation of the documentation required for final approval, as well as its submission and review by the relevant authorities. We represent the client during the final stage of the approval process through to completion of the final approval procedure and commissioning of the building.
Construction support
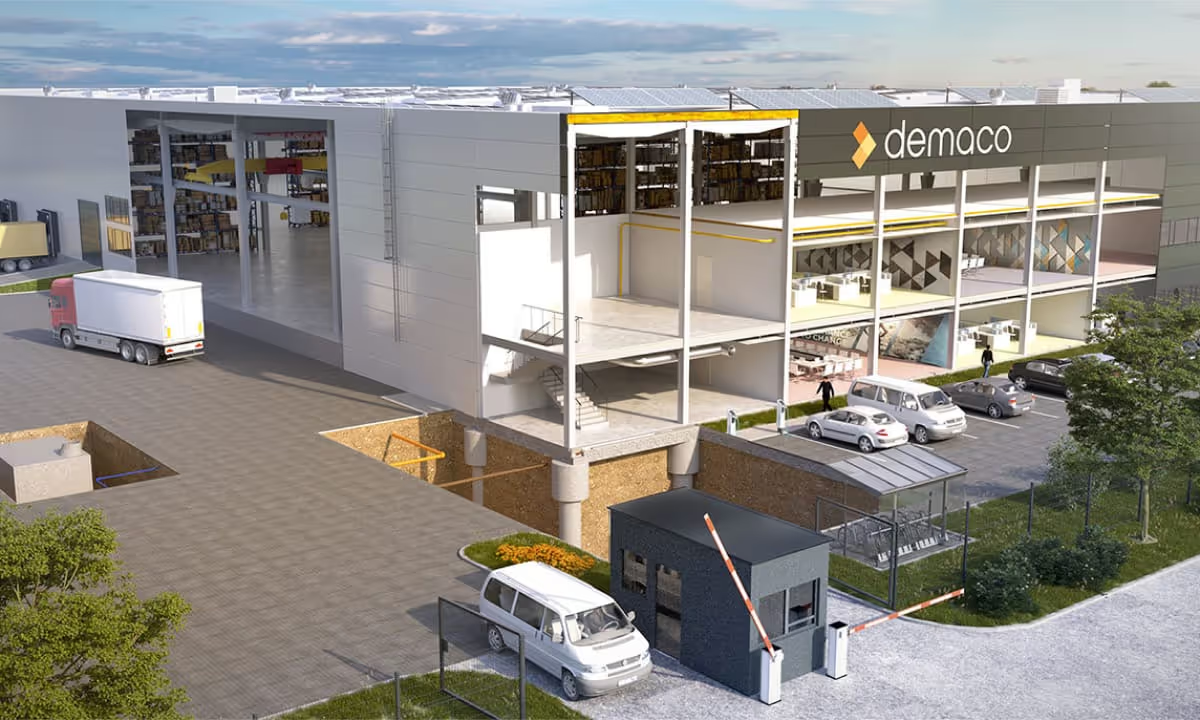
Project coordination - we bring together the work of all design disciplines and coordinate their technical solutions to ensure that the project functions as an integrated whole. We monitor interfaces, identify potential clashes and resolve them early – before they affect construction.
Design supervision and technical support - during construction, we provide design supervision, resolve design details and technical changes, and support both the client and the construction team in finding effective solutions.
As-built documentation - we record the actual construction and any changes made during the works in the project documentation. The result is up-to-date documentation that accurately reflects the completed building.

What we design


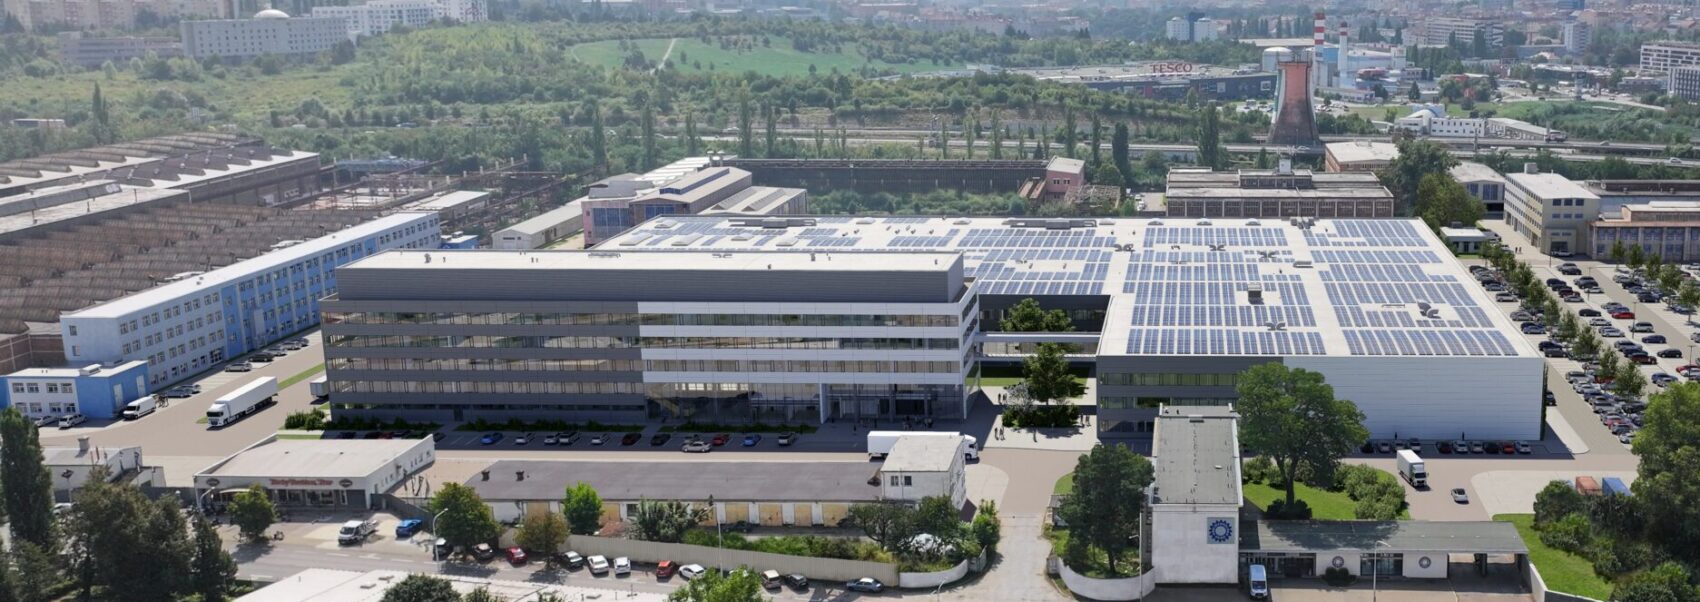
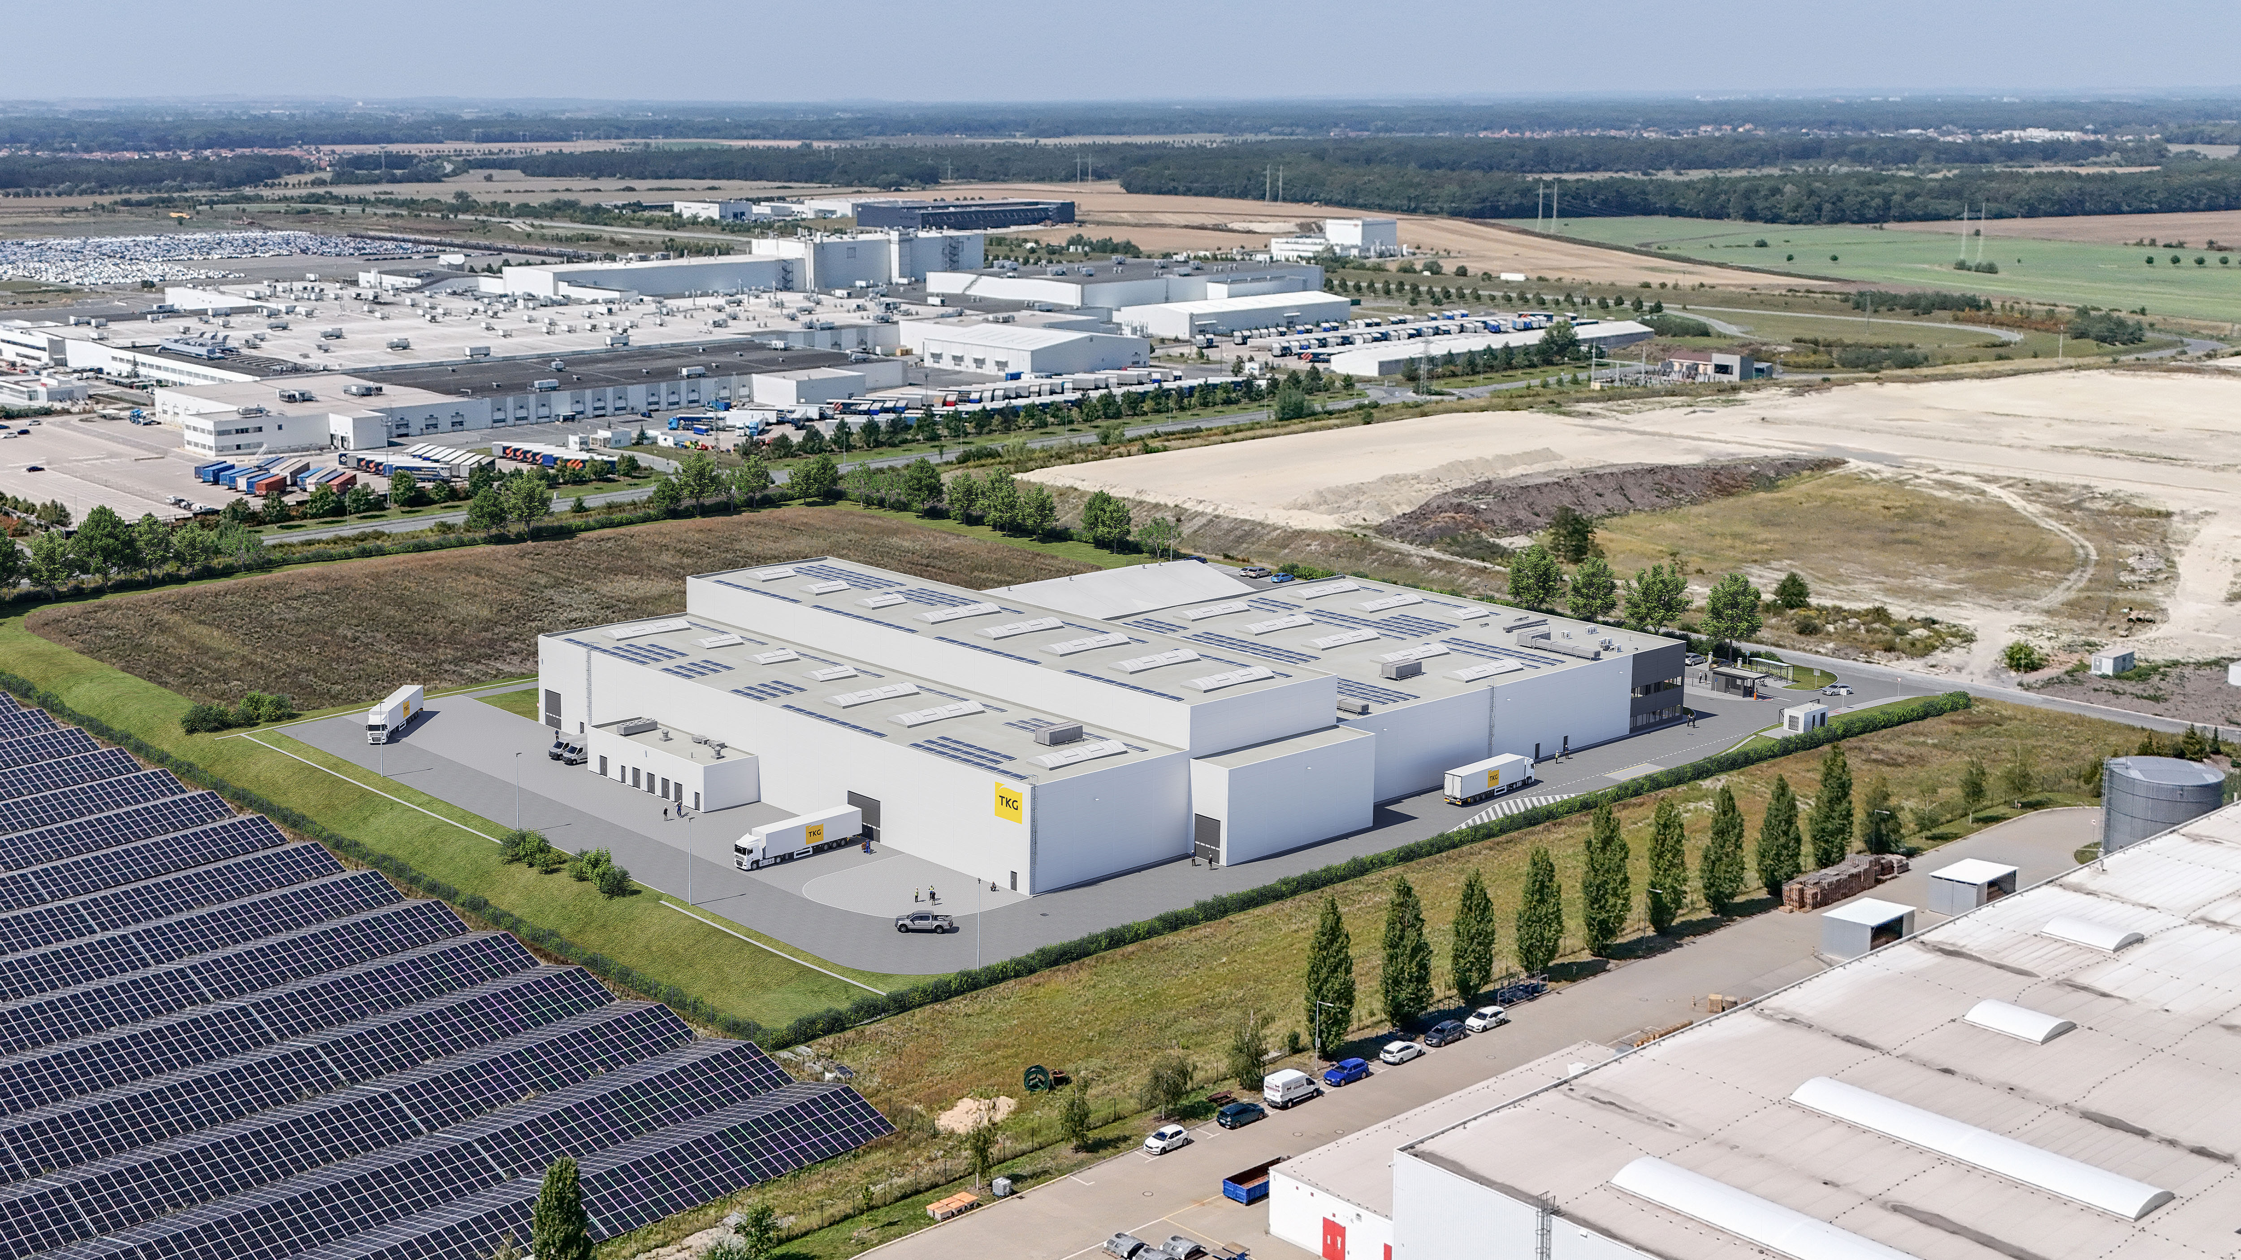
A flexible technical approach to industrial buildings
We are equally able to adapt to the technical standards and specific requirements of other investors.
Whether we work to the dmc construct 4.2 standard, a client’s own standards or a bespoke brief, our goal is always the same: a technically sound, buildable solution that performs reliably in operation.
Why DMC Design & Engineering