Troubky
The investor’s objective was to maximise the site’s potential for a large-scale logistics park.
As part of the project, we provided studies, the necessary surveys, the EIA process and design preparation, with a focus on achieving the maximum possible built-up area and building height while respecting the site’s constraints.
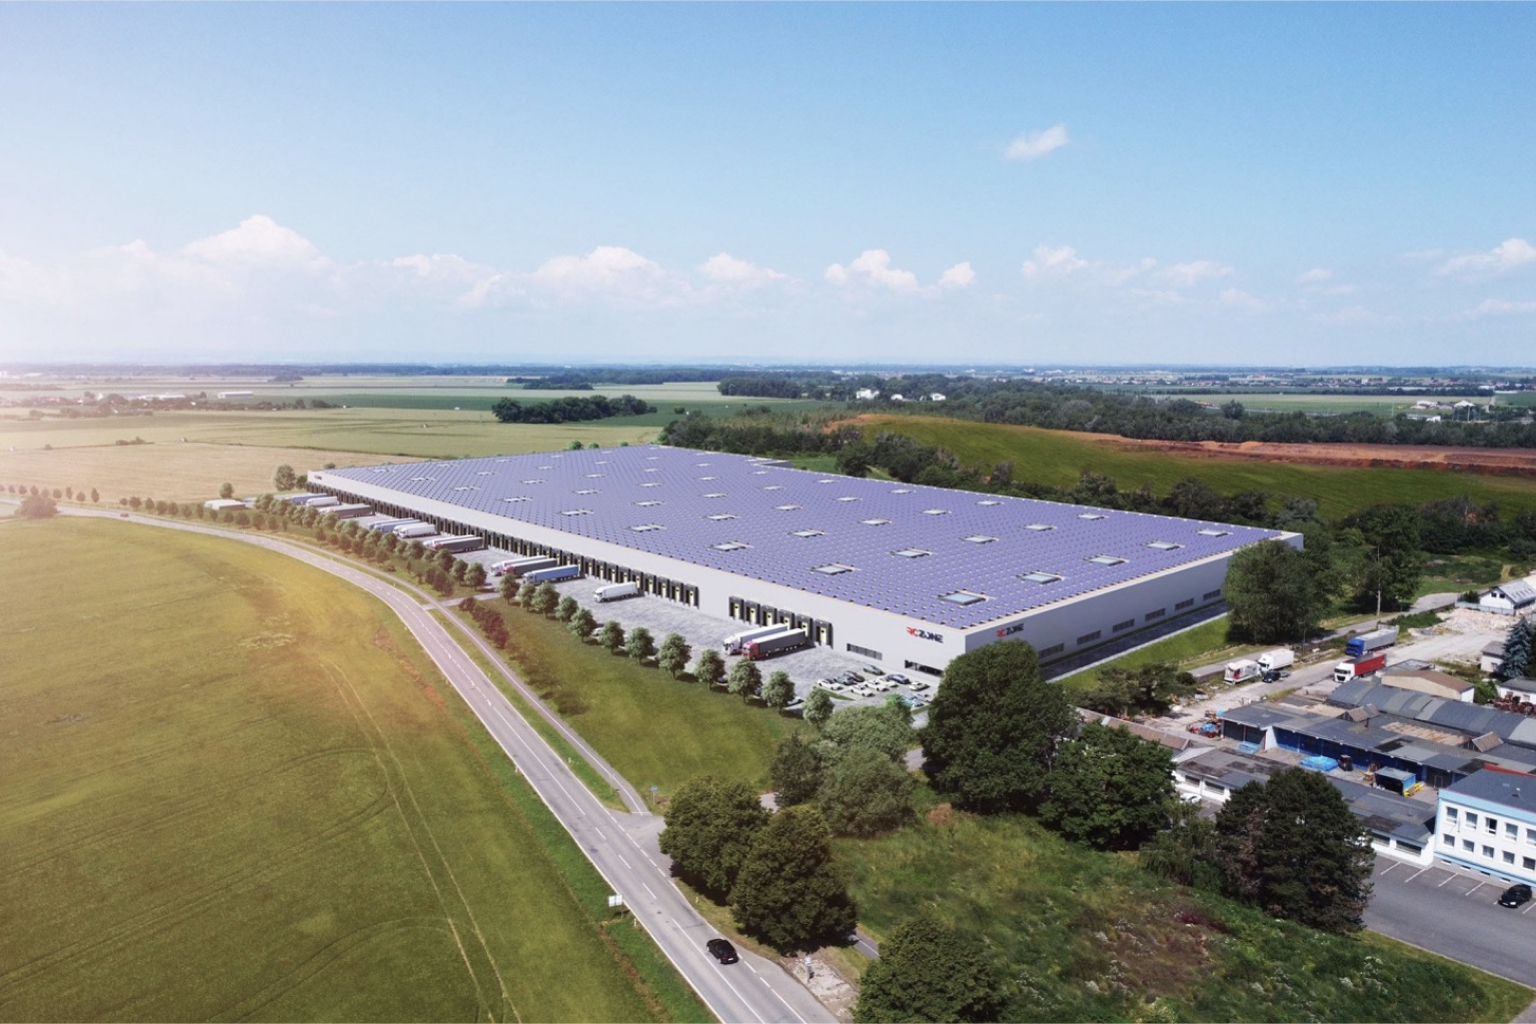
The result is a logistics warehouse design that has been reviewed with the relevant stakeholders, with an area of approximately 66,000 sqm and a clear internal height of up to 16 metres. The design makes efficient use of the site’s potential while meeting the requirements of both the investor and the relevant authorities.
The warehouse is designed with a floor load capacity of 7 t/sqm, a structural grid of 12 × 24 m, a sprinkler system and a rooftop photovoltaic power plant.
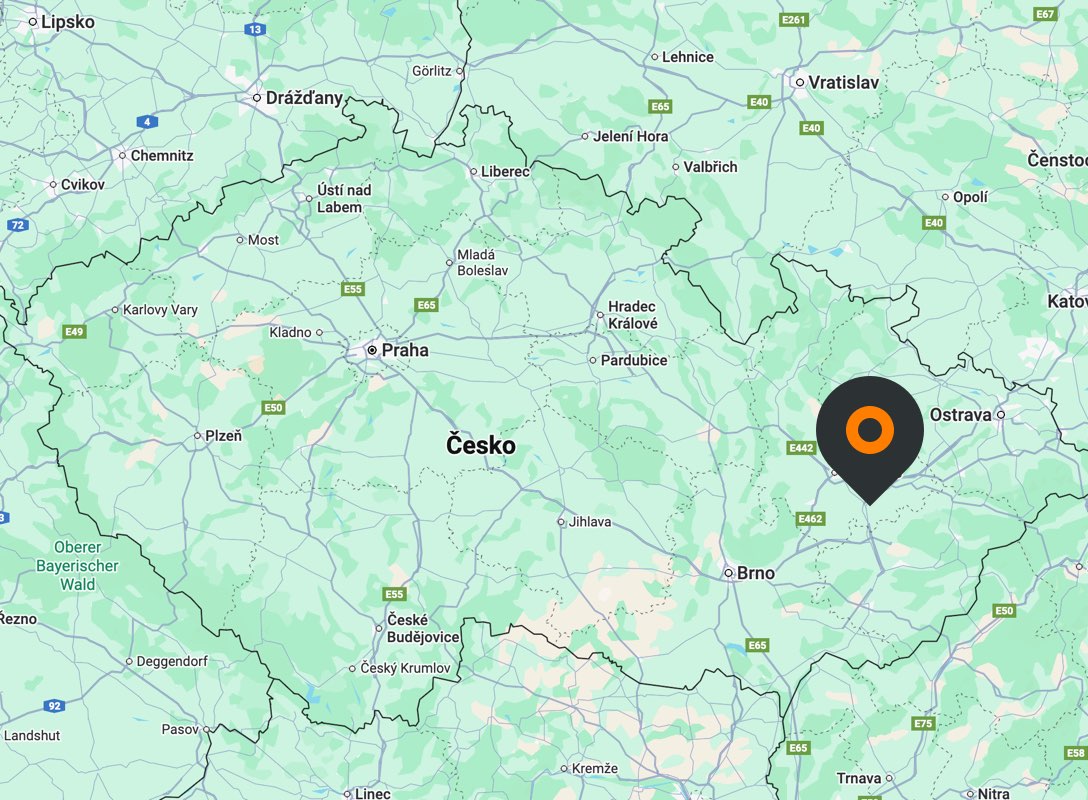
Map

List of buildings
Gallery