Přerov RC Zone
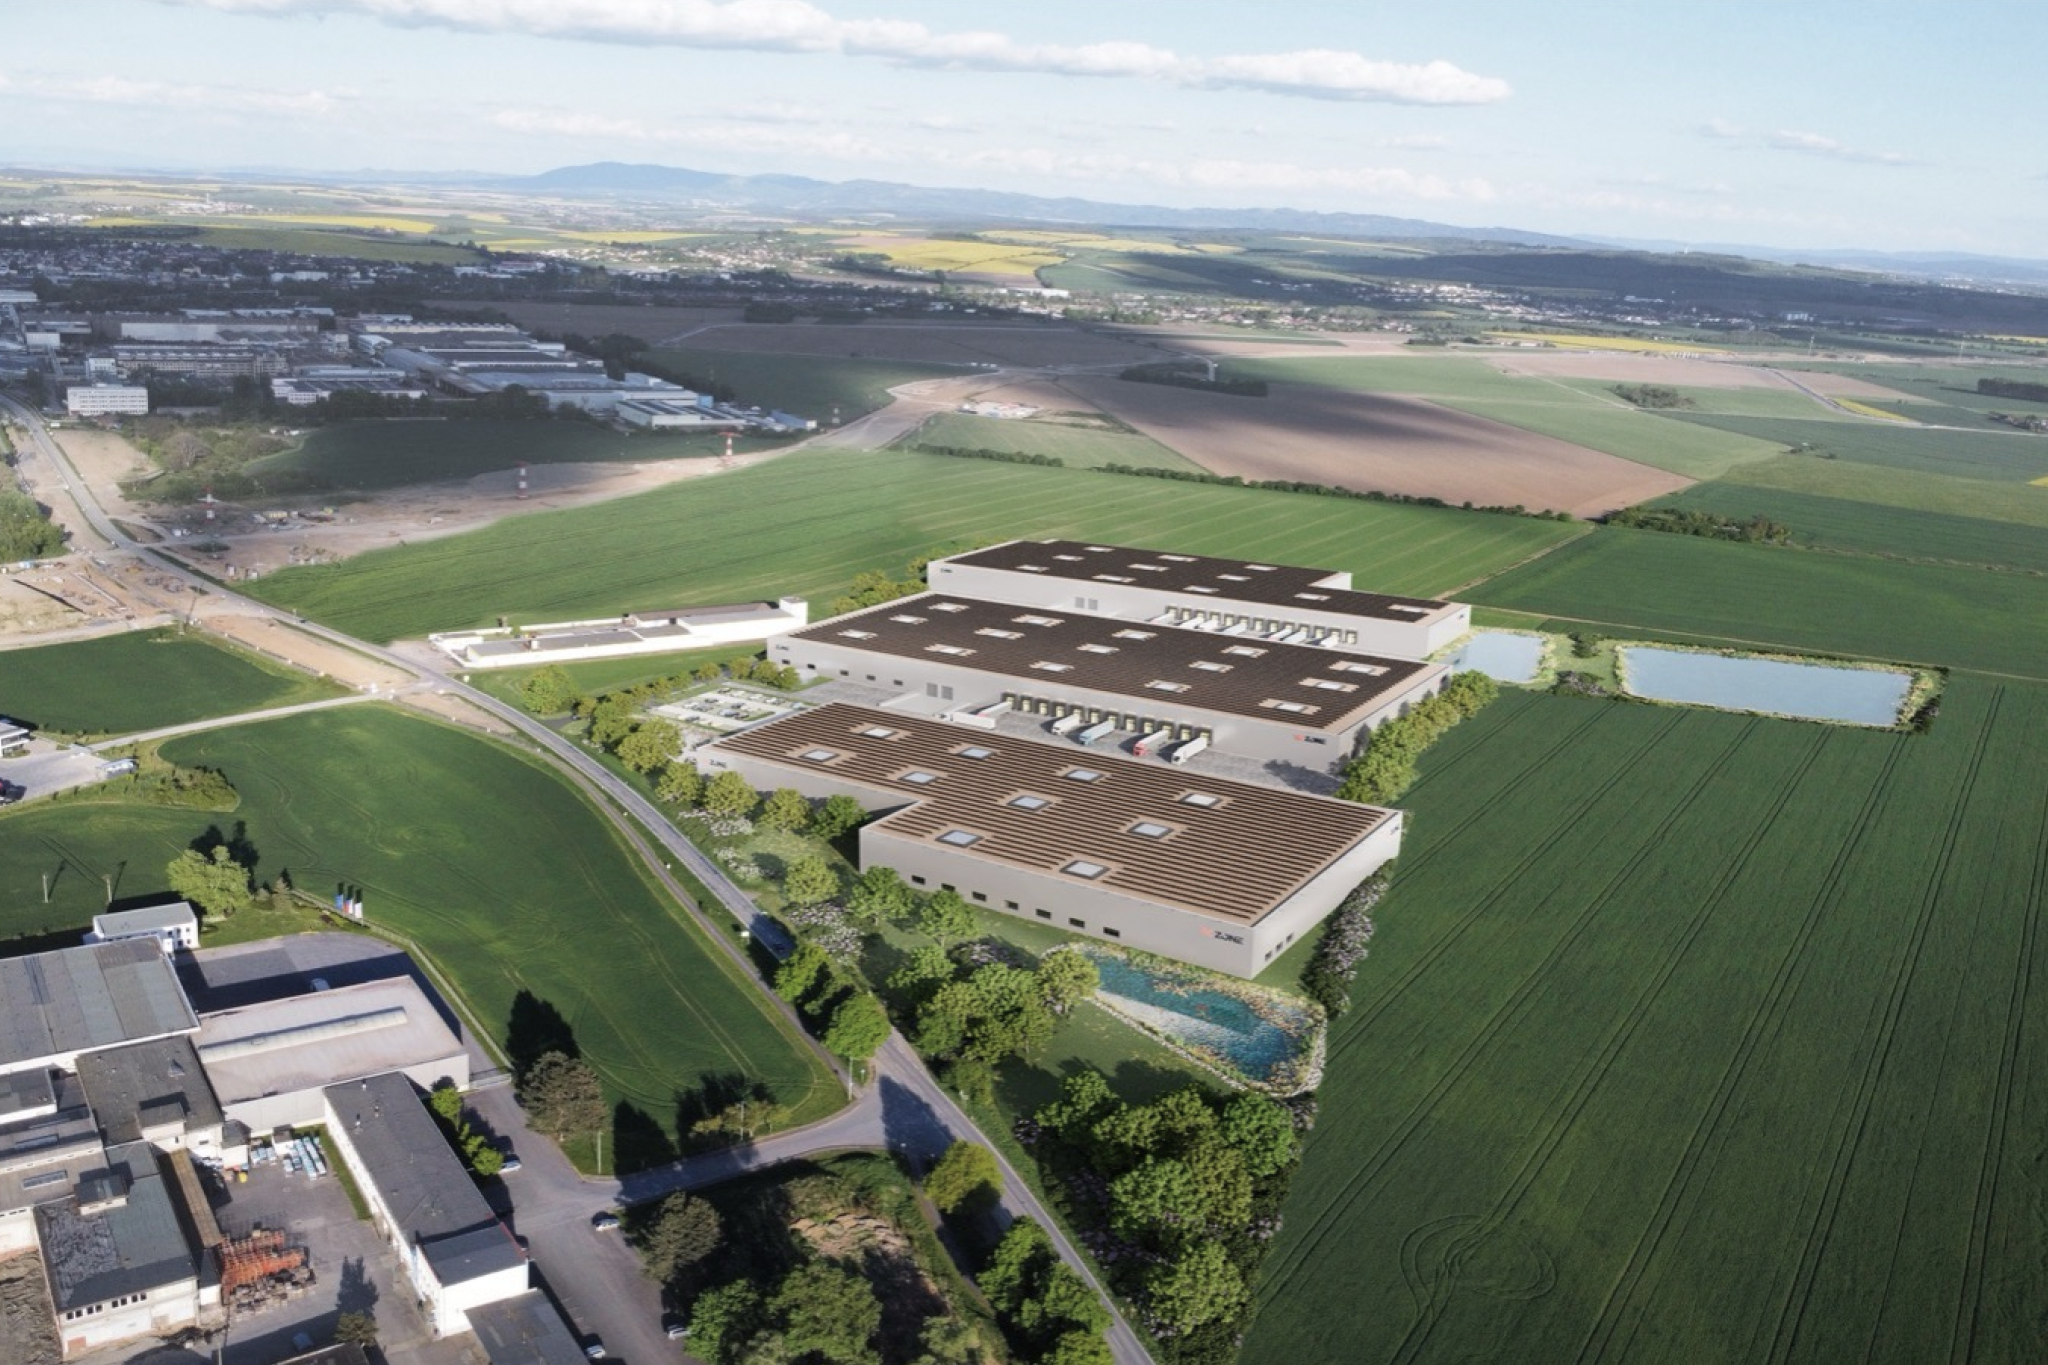
The RC ZONE Přerov project involved comprehensive design and engineering services, covering the entire process from initial studies, EIA and the necessary surveys through concept development and project documentation to engineering services and obtaining the development permit.
The proposed industrial site comprises three buildings, together with complete technical and transport infrastructure. As connection to the public stormwater drainage system is not possible, the entire site has been designed as a self-contained stormwater management system, with all rainwater retained and infiltrated on site.
The project has been designed to meet the requirements of BREEAM Excellent certification, with a focus on sustainable water management, energy efficiency and high-quality long-term operation of the site.
Through coordination across all design disciplines and close collaboration with the investor, relevant authorities and infrastructure operators, we successfully guided the project through the entire permitting process and prepared it for construction
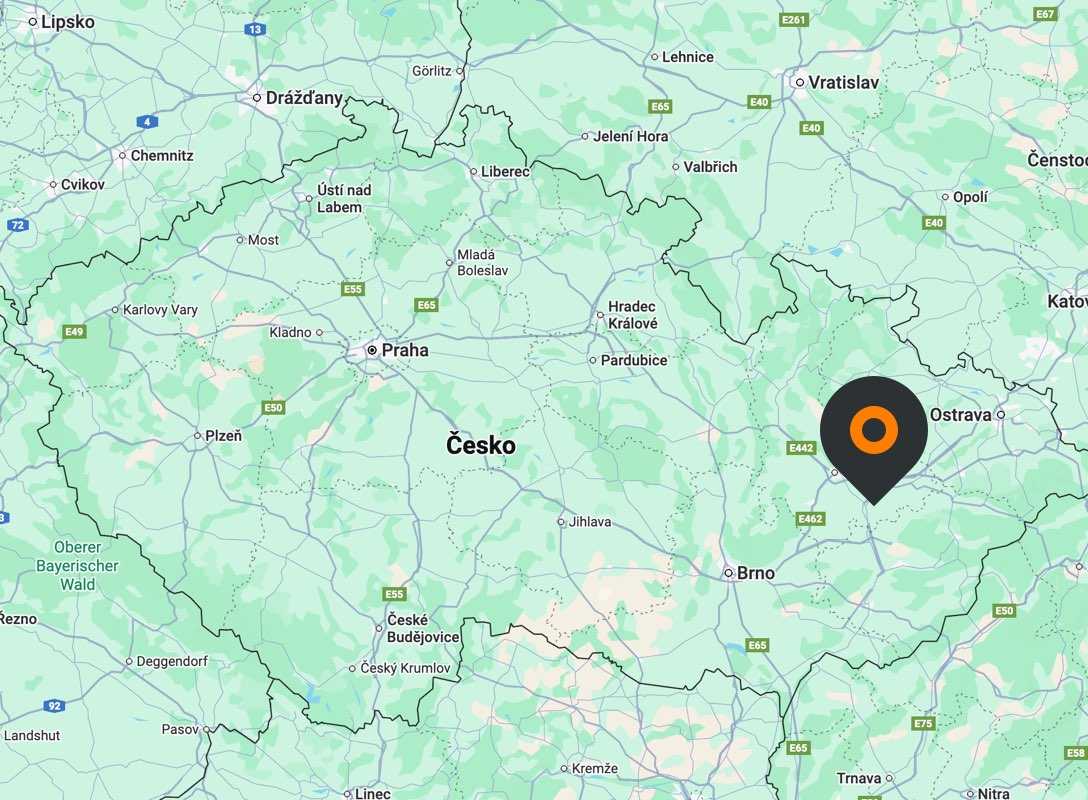
Map

List of buildings
Gallery
Nádražní
683 01 Vyškov
Czech Republic