
Nýřany
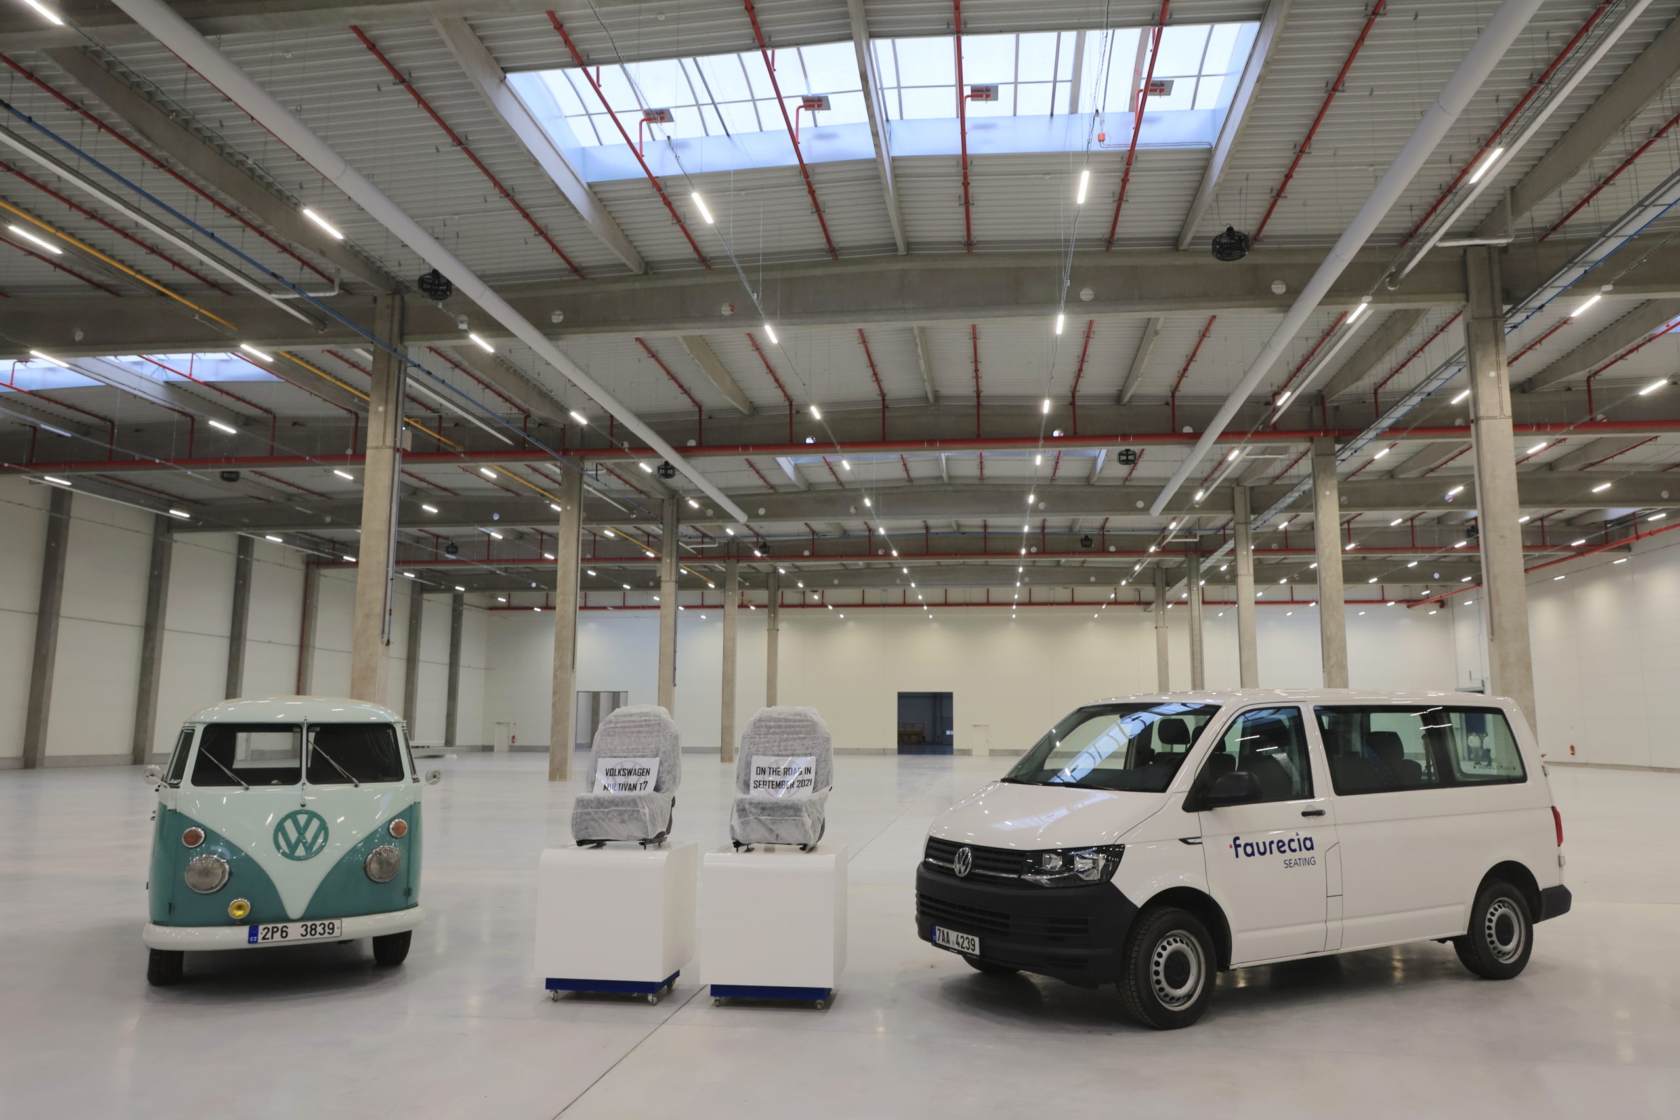
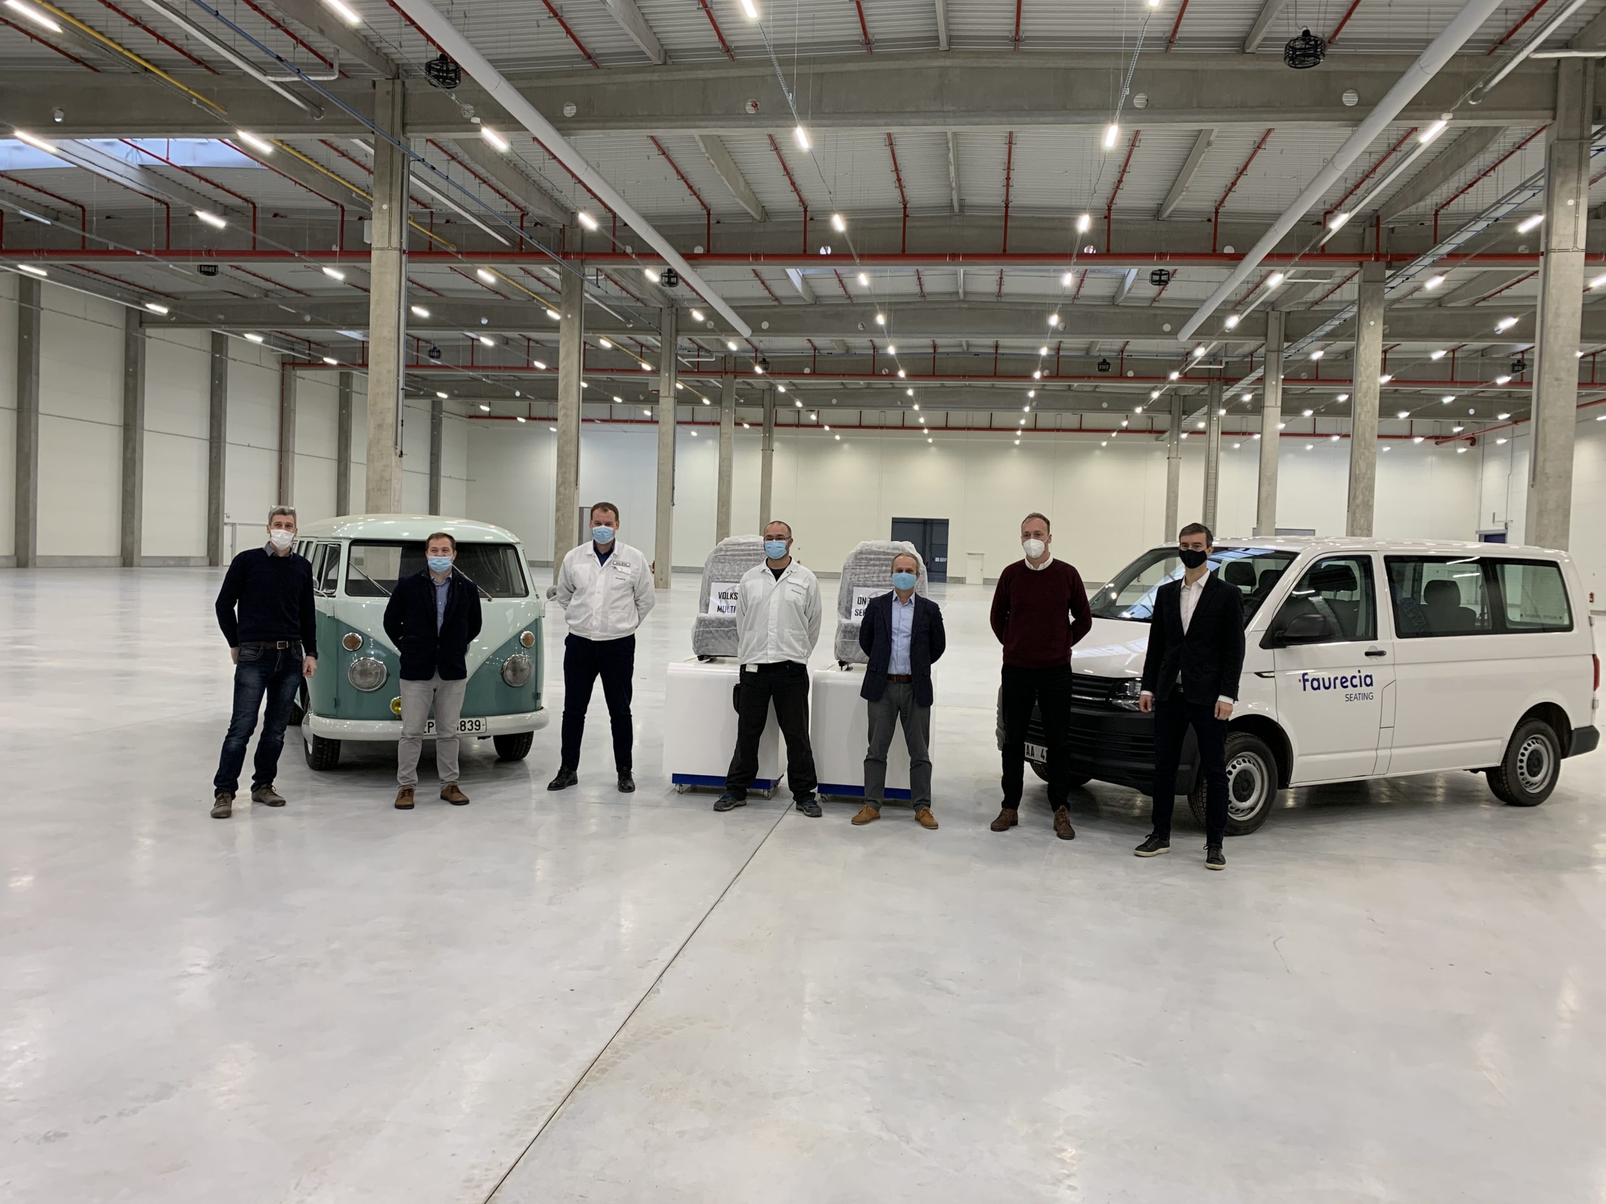
The project in Nýřany involved expanding Forvia’s (formerly Faurecia) existing manufacturing site with a new facility featuring a built-up area of approximately 12,500 sqm.
We provided project documentation for permitting and technical coordination, with a focus on integrating the new facility with the existing production operations and site infrastructure.
The design had to meet the requirements of a highly automated manufacturing operation, including robotic conveyors, an overhead travelling crane and FM Global fire protection standards. The project also included extending the existing crane runway and site infrastructure to ensure seamless integration with ongoing operations.
The design preparation also took future site development into account, with the facility allowing for a potential expansion of approximately 8,000 sqm. The scope also included a new access road and the relocation of utility networks.
Construction took place while the site remained fully operational and was completed in just six months, during the pandemic. The project demonstrates how effective coordination of design preparation, production technologies and construction can deliver results under challenging operational conditions.
Map

List of buildings
Gallery
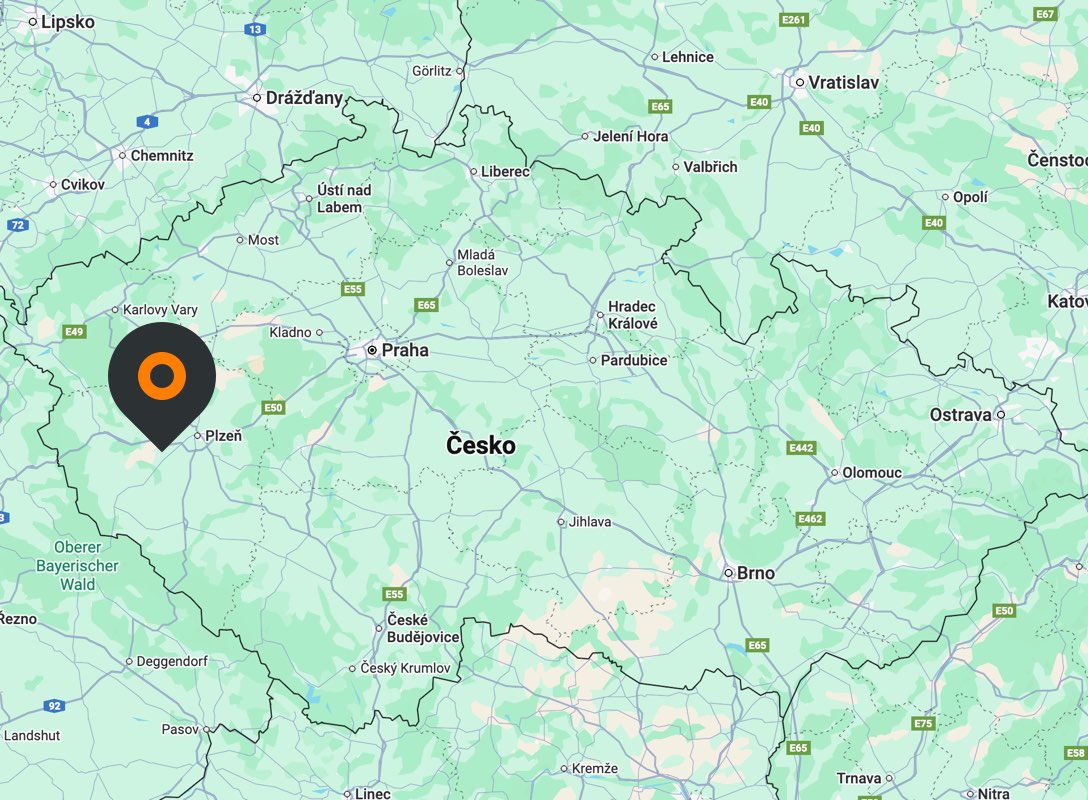
Logistická 153
330 23 Nýřany
Czech Republic