
České Budějovice - ICP Group
We joined the project involving two retail buildings with a total area of approximately 6,000 sqm, both of which had already obtained their development permits, at the construction preparation stage, taking over the preparation of tender documentation for contractor selection.
Our task was to build on the existing project documentation, review the proposed solutions and prepare the documentation needed to ensure an efficient contractor selection process and subsequent project delivery.
Our successful collaboration with the investor continues into the next phase. We are currently preparing documentation for changes to the approved building design prior to completion, reflecting the specific technical and operational requirements of future tenants.
Map

List of buildings
Gallery

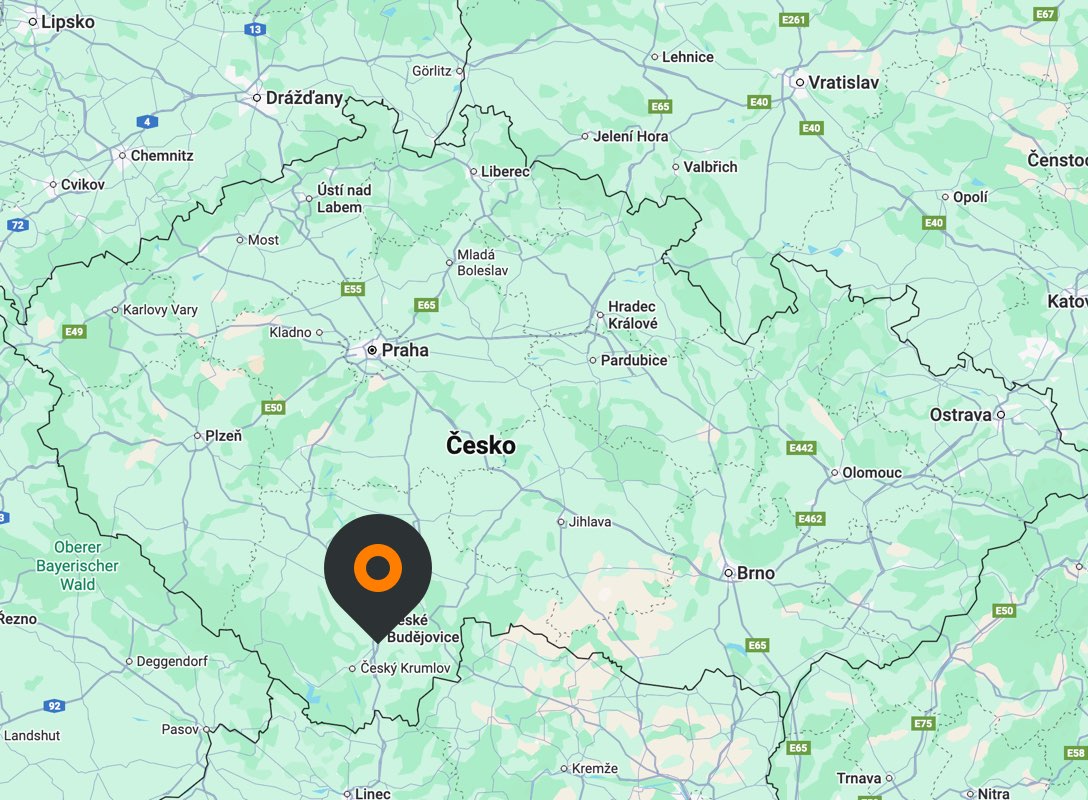
Nové Hrdějovice
370 01 České Budějovice
Czech Republic